House in Madurai
A layered home that responds to Madurai's heat through passive design and regional building practices.
Location: Madurai, Tamil Nadu, India
Typology: Private Residence
Site Area: 2,400 sq. ft
Built-up Area: 4,500 sq. ft
Completion: Ongoing (Design-Build)
Architecture: Studio DCode
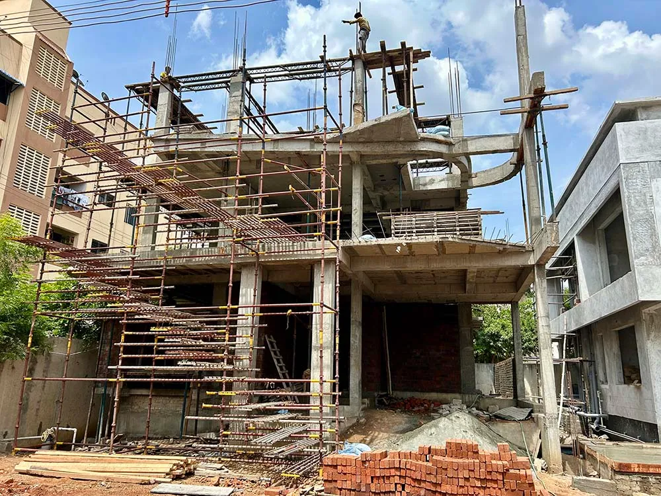
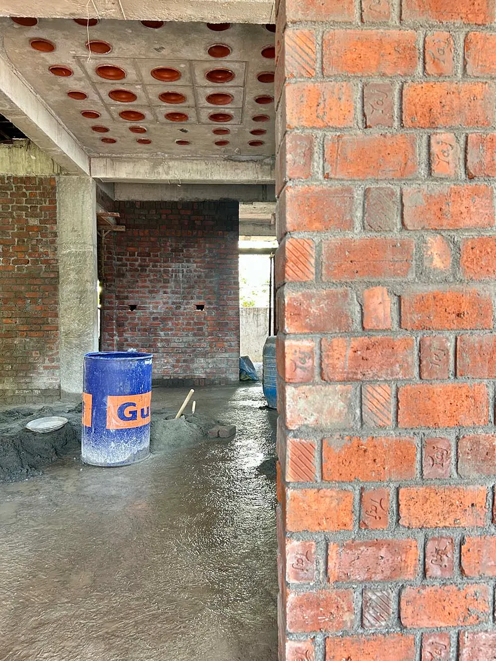
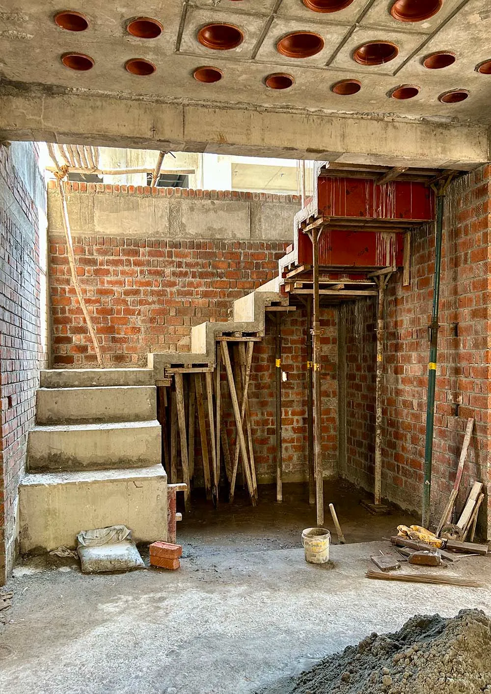
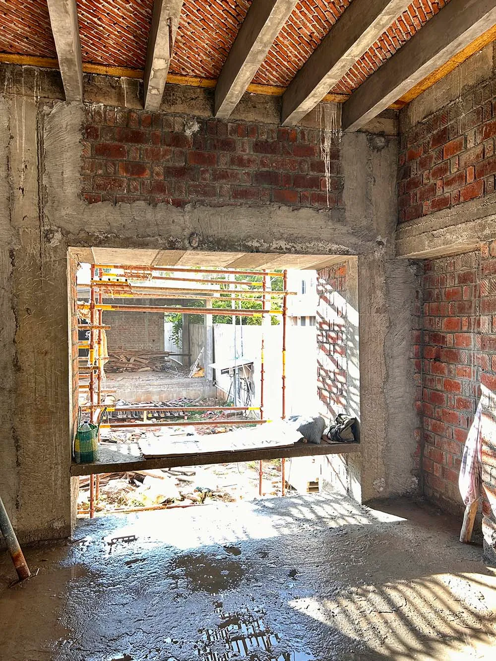
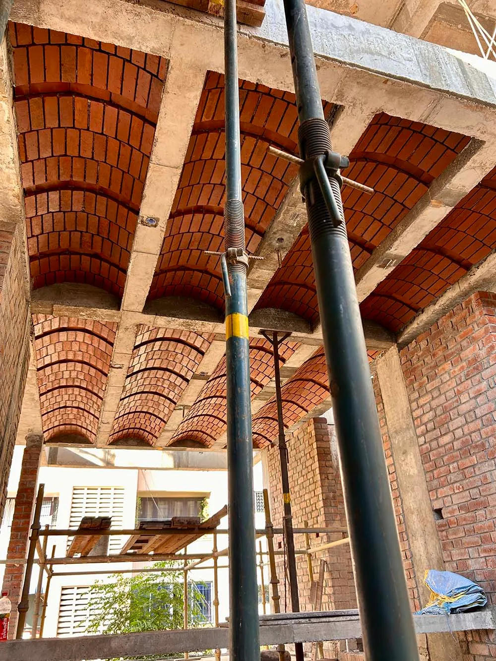
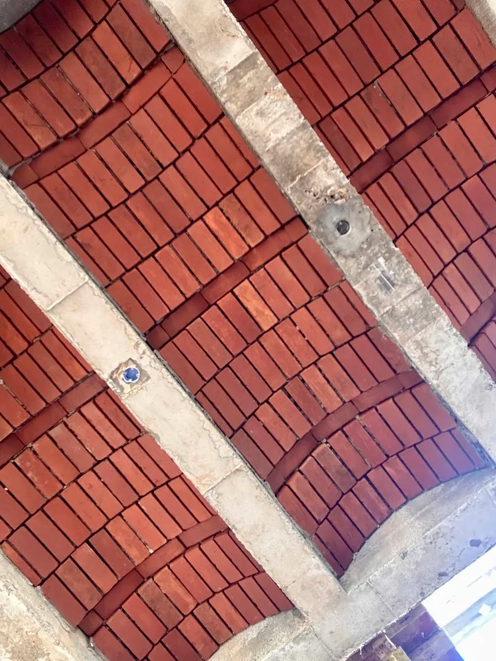
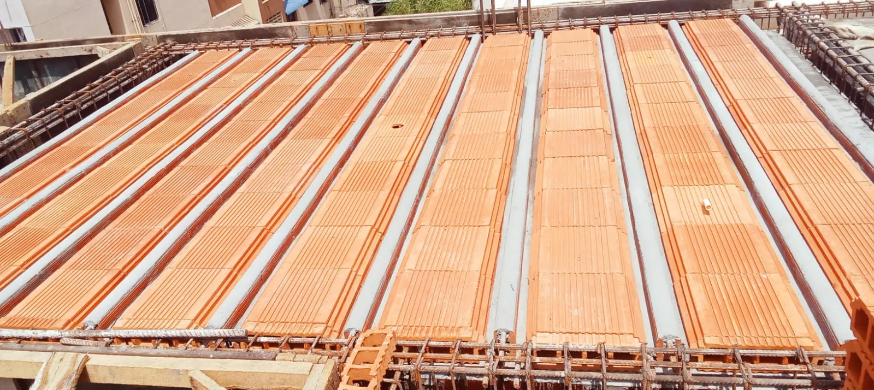
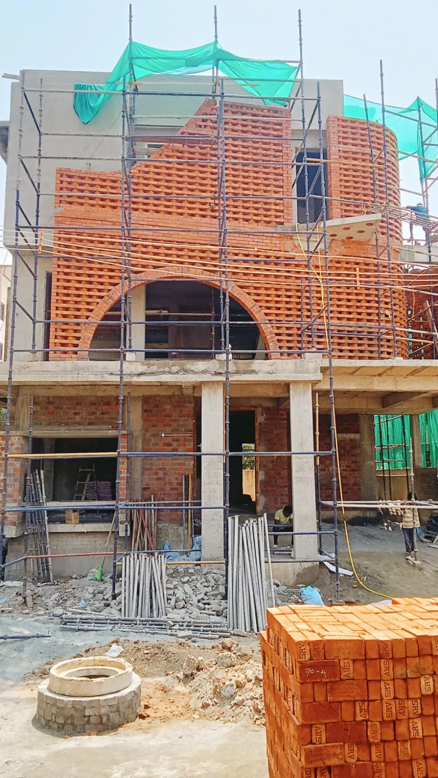
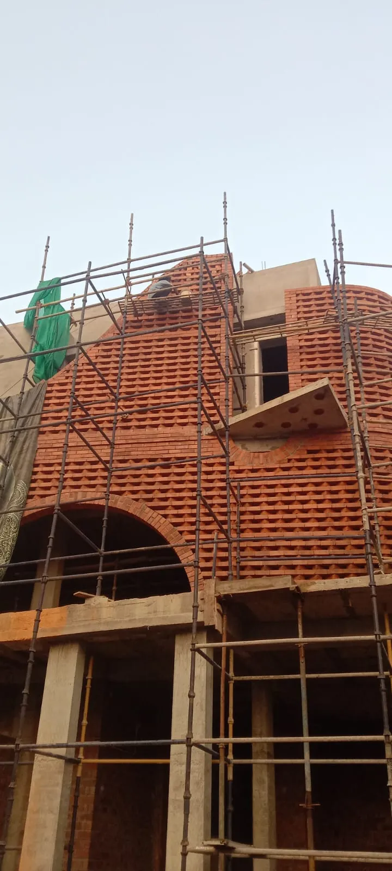
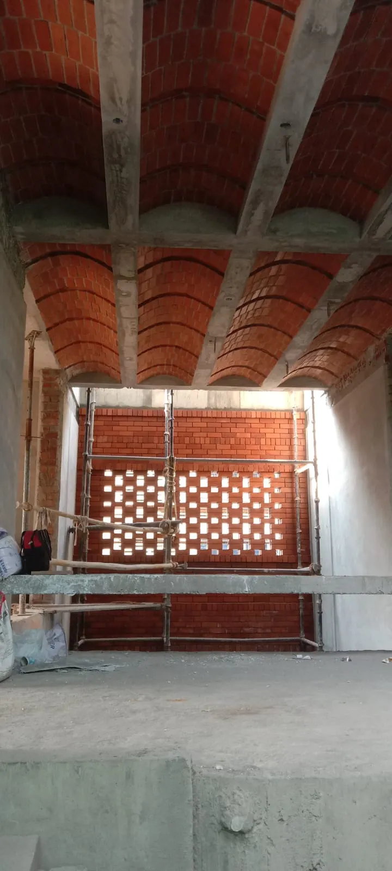
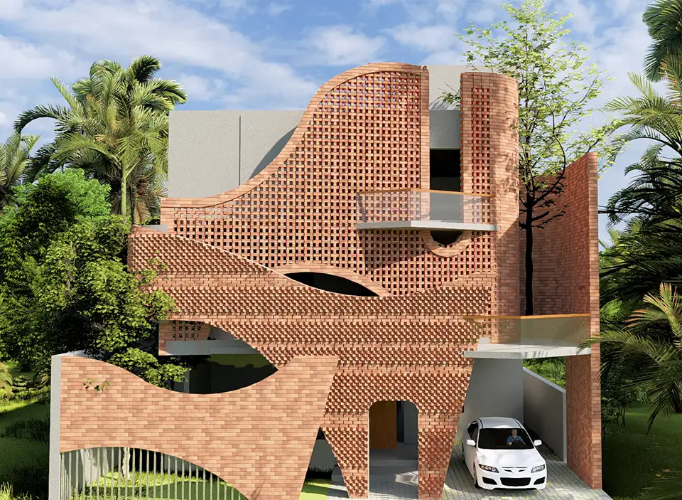
A courtyard-centred home in Madurai, this residence responds to climate through light, material, and layered construction. Organised around a north-facing courtyard, the house draws in soft daylight while shielding itself from heat through brick screens and alternative building techniques. Spaces unfold across levels for a multigenerational family, balancing openness with intimacy. Rooted in local craft, it offers a lived-in architecture shaped by climate, context, and everyday life.